<-- style PDP --> 114-38 William Carson Crescent, Toronto - Condo Apt for lease for $5,000
  • leased
  • expired

114-38 William Carson Crescent

Toronto, Ontario, M2P 2H2 - St. Andrew-Windfields

$5,000

  • Neighbourhood

    St. Andrew-Windfields

  • Major Intersection

    Yonge & York Mills

  • Listed Since: 122 day(s)

  • Last update: 18 day(s) ago

Overview

  • Property Type

    Condo Apt, Apartment

  • Bedrooms

    3

  • Bathrooms

    2

  • Square Feet

    1200-1399

  • Exposure

    South West

  • Total Parking

    2 Underground Garage

  • Locker

    Owned

  • Furnished

    Yes

  • Balcony

    Open

Property Description

Property description for 114-38 William Carson Crescent, Toronto

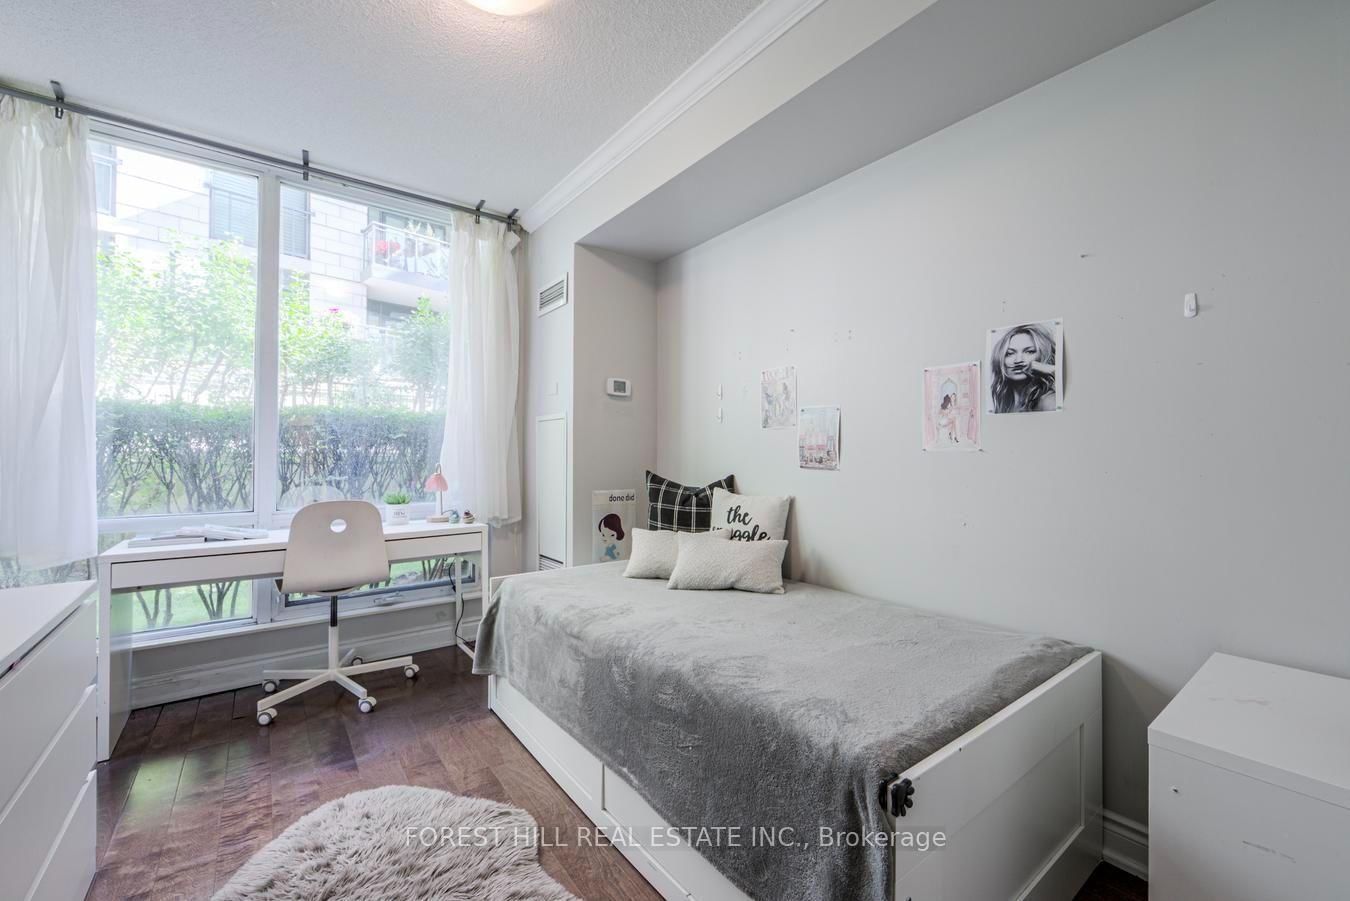
Very Rare 3 Bedroom Garden Level Corner Suite With 2 Car parking !!! Utilities+ Cable Tv + Internet Included!!! Opportunity to experience exclusive main-floor living with 2 balconies. Spacious corner unit feels like a townhome. Open-concept layout with 9' smooth ceilings, crown mouldings and hardwood floors throughout. Available Fully Furnished/unfurnished! Top-rated school district: Owen P.S., St. Andrews JHS, York Mills CI Steps to York Mills Subway, Highway401, shopping, dining, parks & more.

Listed by FOREST HILL REAL ESTATE INC.

  • MLS #

    C13585538

  • Sq. Ft

    1200-1399

  • Sq. Ft. Source

    MLS

  • Year Built

    Available Upon Request

  • Basement

    None

  • View

    Clear

  • Garage

    Underground, 2 spaces

  • Parking Type

    Owned

  • Locker

    Owned

  • Pets Permitted

    Yes-with Restrictions

  • Exterior

    Brick

  • Fireplace

    N

  • Security

    n/a

  • Elevator

    n/a

  • Laundry Level

    n/a

  • Building Amenities

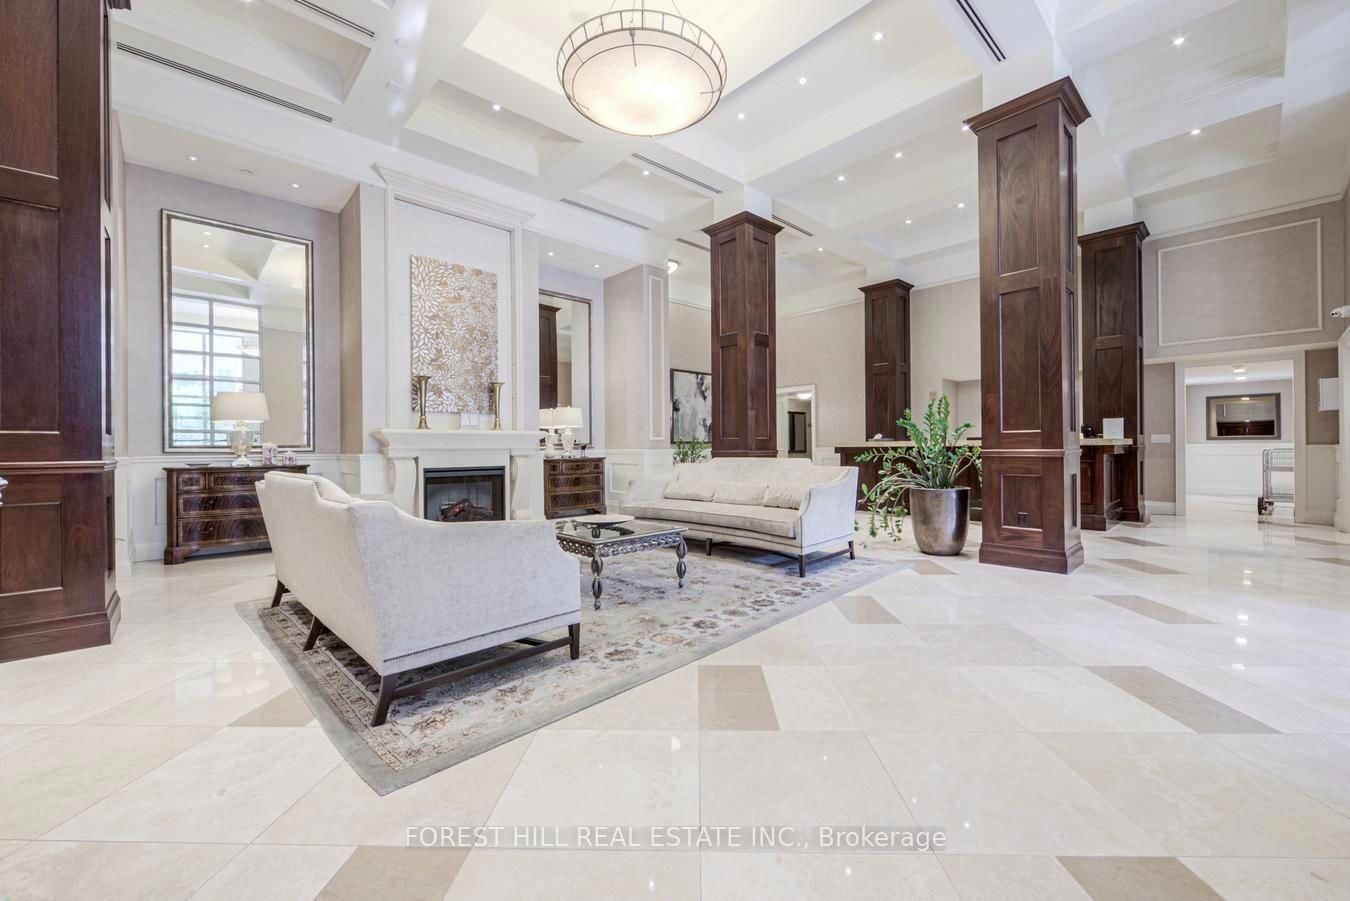
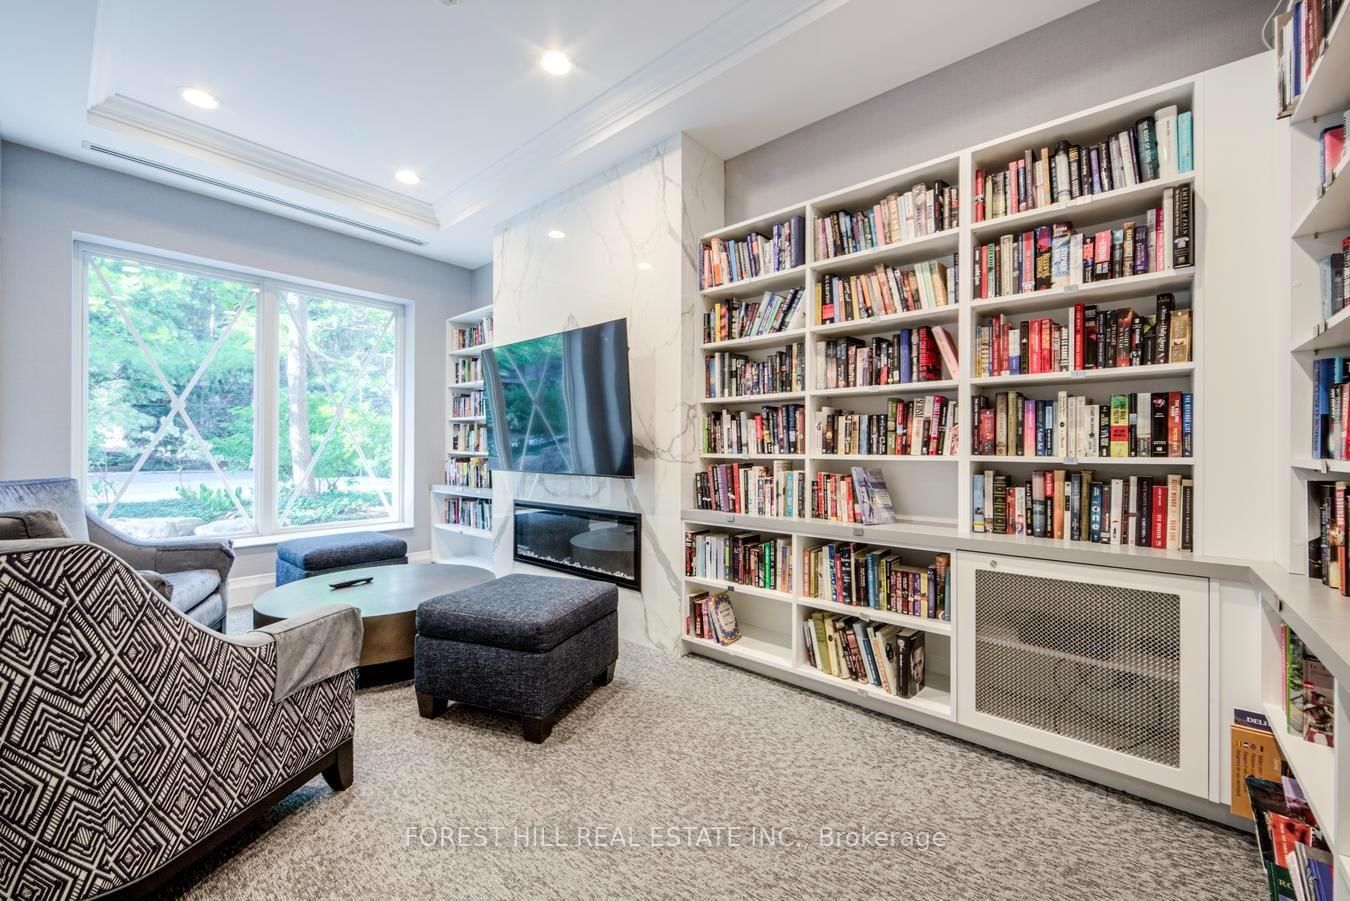
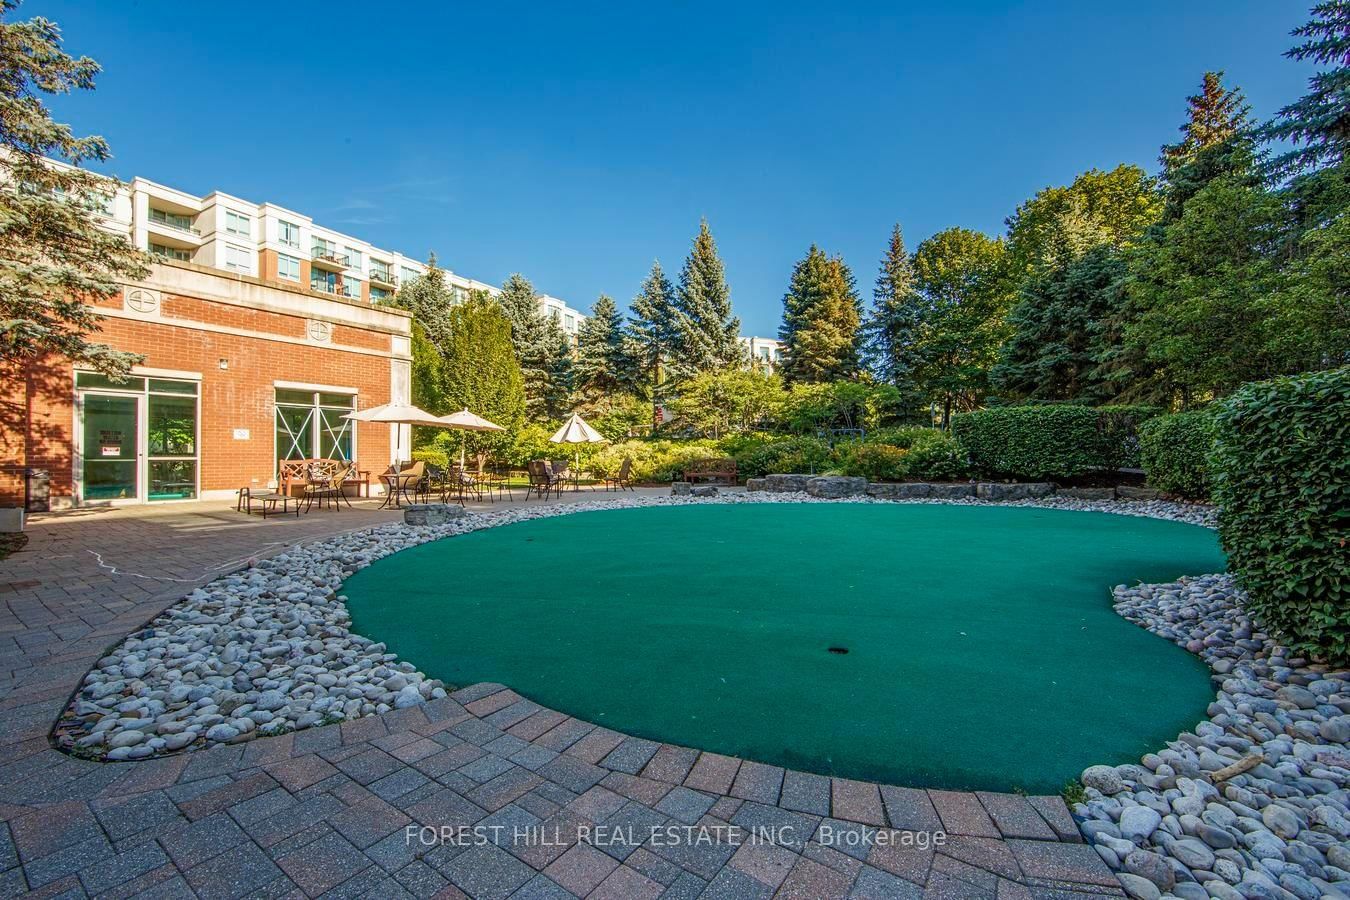
    Concierge,Guest Suites,Gym,Indoor Pool,Party/Meeting Room,Visitor Parking

  • Maintenance Fee Includes

    Cable, Heat, Hydro, Parking, Water

  • Property Management

    Crossbridge

  • Heat

    Forced Air

  • A/C

    Central Air

  • Water

    n/a

  • Water Supply

    n/a

  • Central Vac

    N

  • Cert Level

    n/a

  • Energy Cert

    n/a

  • Living

    5.85 x 5.34 ft Flat level

    hardwood floor, Combined W/Dining, Open Concept

  • Dining

    5.85 x 5.34 ft Flat level

    hardwood floor, Combined W/Living, W/O To Balcony

  • Kitchen

    4.3 x 2.4 ft Flat level

    Ceramic Floor, Breakfast Bar, W/O To Balcony

  • Primary

    5.0 x 3.22 ft Flat level

    hardwood floor, 5 Pc Ensuite, W/I Closet

  • 2nd Br

    4.7 x 2.75 ft Flat level

    hardwood floor, Double Closet, Large Window

  • 3rd Br

    4.0 x 2.75 ft Flat level

    hardwood floor, Double Closet, Large Window

Thinking of Selling?

Find Out Your Home’s Value in Today’s Market!

No Email or Signup is required to view your home estimate.

estimate your home value

Contact Manoj Kukreja

Sales Representative,
Century 21 People’s Choice Realty Inc.,
Brokerage
(647) 576 - 2100

Manoj profile avatar

Property History

Property history for 114-38 William Carson Crescent, Toronto

This property has been sold 6 times before. Create your free account to explore sold prices, detailed property history, and more insider data.

Sign In / Register

Inventory Graph

10 9 8 7 6 5 4 3 2 1 0 4 Months of inventory SELLER'S Market BALANCED Market BUYER'S Market

Thinking of Selling?

Find Out Your Home’s Value in Today’s Market!

No Email or Signup is required to view your home estimate.

estimate your home value

Contact Manoj Kukreja

Sales Representative, Century 21 People’s Choice Realty Inc., Brokerage
(647) 576 - 2100

Manoj profile avatar

Recent Sold Listings in St. Andrew-Windfields, Toronto

Popular Cities